<-- style PDP --> 14 HUNTER Court, Springwater - Detached for sale for $749,000
  • sold

14 HUNTER Court

Springwater, Ontario, L0L 1P0 - Elmvale

$749,000$000000

  • Neighbourhood

    Elmvale

  • Major Intersection

    Graham St/Hunter Crt

  • Listed Since: 54 day(s)

  • Last update: 23 day(s) ago

Overview

  • Property Type

    Detached, Bungalow

  • Bedrooms

    2 + 1

  • Bathrooms

    2

  • Basement

    Finished

  • Kitchen

    1 + 1

  • Total Parking

    6 (2 Attached Garage)

  • Lot Size

    39x95 (Feet)

  • Taxes

    $3,242.94 (2026)

  • Type

    Freehold

Property Description

Property description for 14 HUNTER Court, Springwater

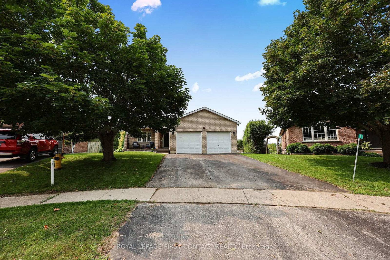
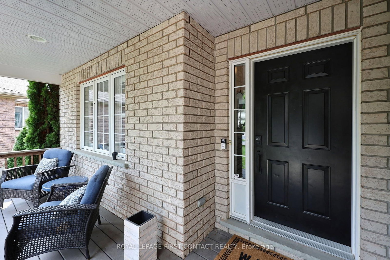
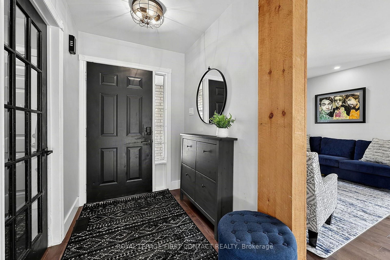
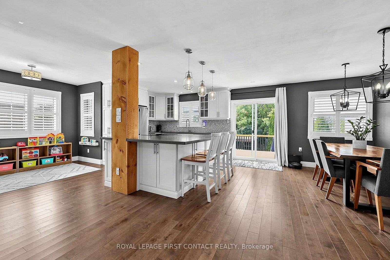
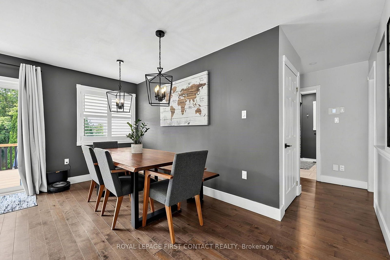
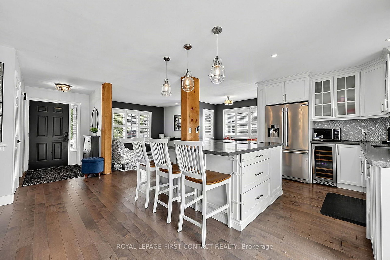
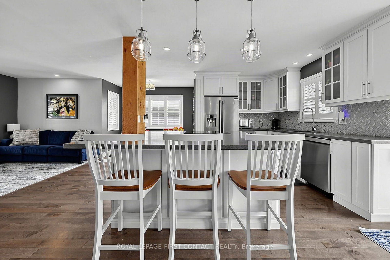
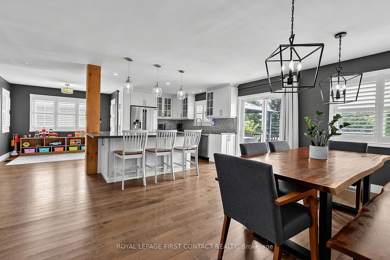
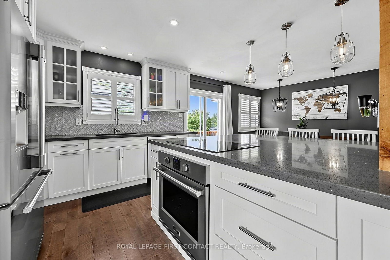
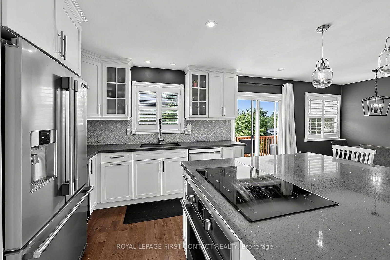
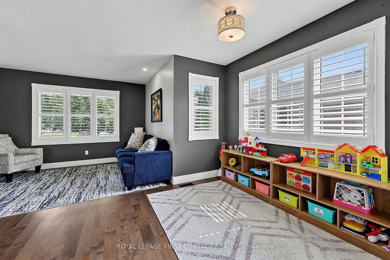
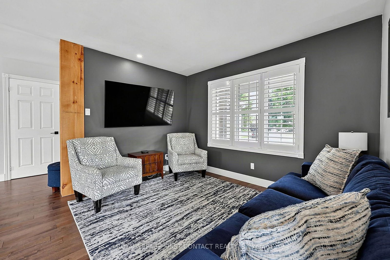
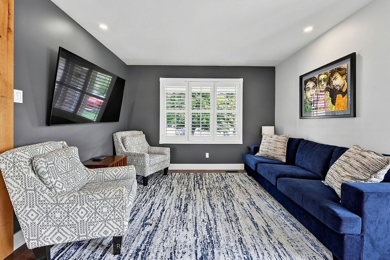
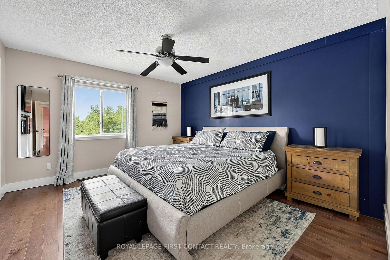
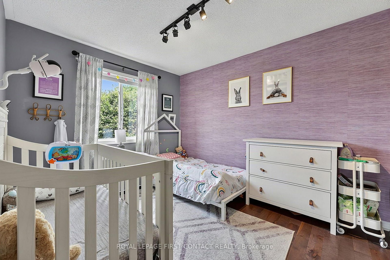
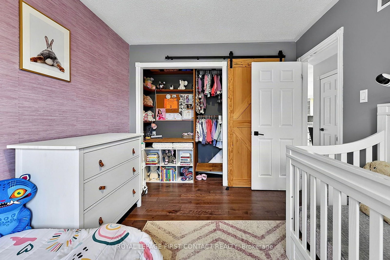
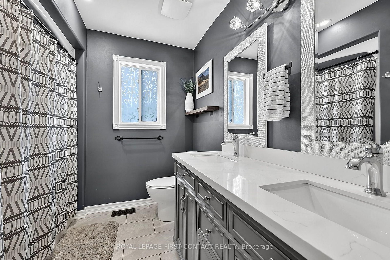
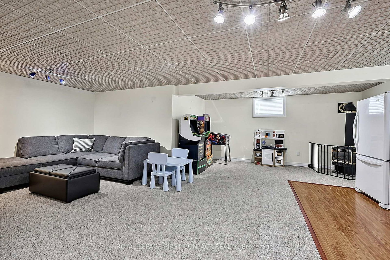
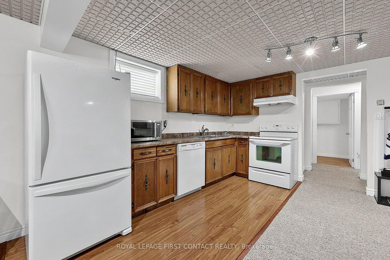
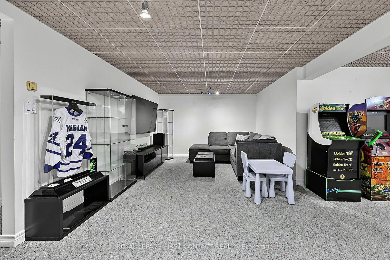
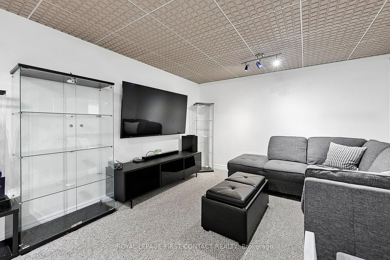
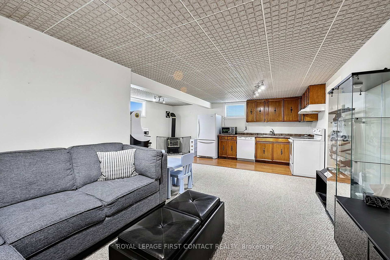
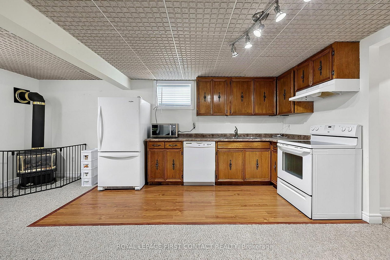
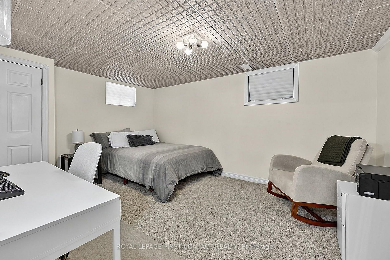
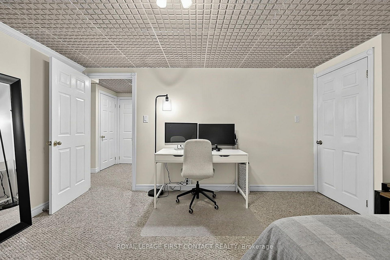
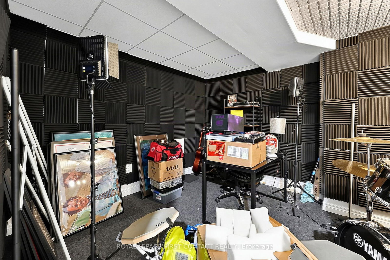
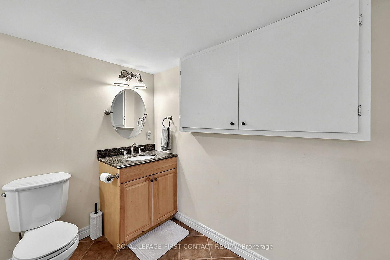
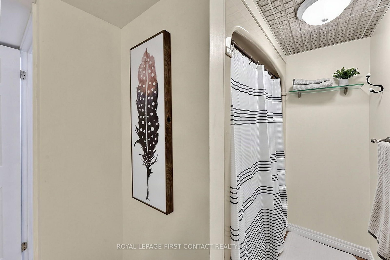
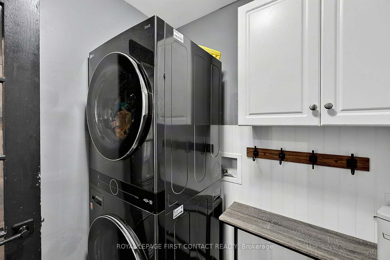
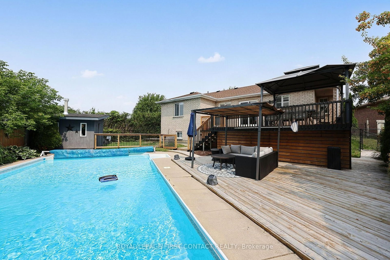
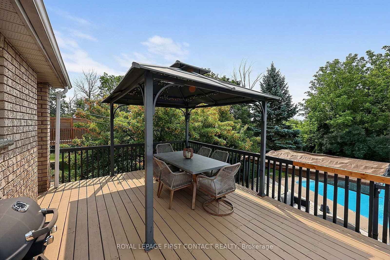
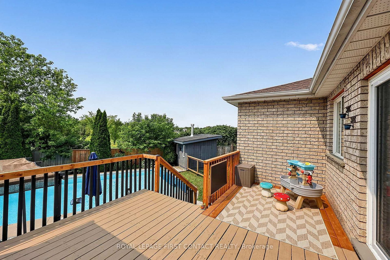
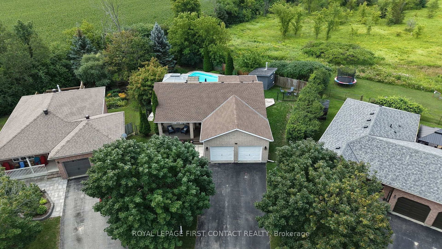
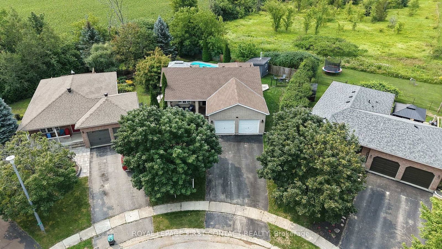
Welcome to a home that truly has it all! Tucked away at the end of a quiet, private court in a charming small-town setting, this beautifully updated bungalow offers an incredible combination of privacy, space and lifestyle. Set on an impressive pie-shaped lot with no rear neighbours, the backyard is an absolute showstopper. Spend summer days around the large inground pool, relax on the spacious decking, entertain family and friends, or simply enjoy the privacy and room that comes with this oversized property. Inside, the bright and welcoming main floor has been thoughtfully updated, with the convenience of a main-floor primary bedroom featuring his-and-hers closets. At the heart of the home is the gorgeous kitchen, complete with a large centre island, induction cooktop, stainless steel appliances, custom cabinetry and quartz countertops. Newer hardwood flooring, an updated main bathroom, convenient main-floor mudroom and laundry, California shutters and elegant lighting add to the home's polished and inviting feel. The fully finished lower level adds even more living space and offers excellent in-law potential, featuring a second kitchen area, cozy family room with gas stove, third bedroom, full bathroom and a versatile den or music room. The location completes the package. Schools, parks, shopping, dining, churches and more are all within walking distance, while Wasaga Beach is just 10 minutes away, with Barrie and Midland both within an easy drive. A private court. A huge pie-shaped lot. No rear neighbours. An inground pool. A main-floor primary. Beautiful updates. And all the charm of small-town living. This is the kind of home that's easy to fall in love with and hard to find.

Listed by ROYAL LEPAGE FIRST CONTACT REALTY

  • MLS #

    S13673678

  • Sq. Ft

    1100-1500

  • Sq. Ft. Source

    MLS

  • Lot Irregularities

    n/a

  • Year Built

    16-30

  • Pool

    Inground

  • Drive

    Pvt Double

  • Garage

    Attached, 2 spaces

  • Total Parking

    6

  • Family Room

    Y

  • Den

    Y

  • Exterior

    Brick

  • Fireplace

    Y

  • Roof

    Shingles

  • Foundation

    Unknown

  • Elevator

    N

  • Water View

    n/a

  • Laundry Level

    Main

  • Heat

    Forced Air

  • A/C

    Central Air

  • Water

    Municipal

  • Water Supply

    n/a

  • Sewers

    Sewers

  • Central Vac

    N

  • Living

    4.61 x 5.34 ft Main level

    Hardwood Floor

  • Dining

    3.47 x 4.56 ft Main level

    Hardwood Floor

  • Kitchen

    3.89 x 3.42 ft Main level

    hardwood floor, Open Concept

  • Primary

    3.49 x 5.05 ft Main level

  • Br

    3.45 x 2.68 ft Main level

  • Laundry

    1.93 x 1.66 ft Main level

  • Bathroom

    2.31 x 2.44 ft Main level

  • Rec

    4.89 x 5.67 ft Bsmt level

  • Kitchen

    1.86 x 3.93 ft Bsmt level

  • Br

    4.63 x 3.48 ft Bsmt level

  • Bathroom

    2.68 x 3.76 ft Bsmt level

  • Den

    3.27 x 4.26 ft Bsmt level

  • MLS #

    S13673678

  • Sq. Ft

    1100-1500

  • Sq. Ft. Source

    MLS

  • Lot Irregularities

    n/a

  • Year Built

    16-30

  • Pool

    Inground

  • Drive

    Pvt Double

  • Garage

    Attached, 2 spaces

  • Total Parking

    6

  • Family Room

    Y

  • Den

    Y

  • Exterior

    Brick

  • Fireplace

    Y

  • Roof

    Shingles

  • Foundation

    Unknown

  • Elevator

    N

  • Water View

    n/a

  • Laundry Level

    Main

  • Heat

    Forced Air

  • A/C

    Central Air

  • Water

    Municipal

  • Water Supply

    n/a

  • Sewers

    Sewers

  • Central Vac

    N

  • Living

    4.61 x 5.34 ft Main level

    Hardwood Floor

  • Dining

    3.47 x 4.56 ft Main level

    Hardwood Floor

  • Kitchen

    3.89 x 3.42 ft Main level

    hardwood floor, Open Concept

  • Primary

    3.49 x 5.05 ft Main level

  • Br

    3.45 x 2.68 ft Main level

  • Laundry

    1.93 x 1.66 ft Main level

  • Bathroom

    2.31 x 2.44 ft Main level

  • Rec

    4.89 x 5.67 ft Bsmt level

  • Kitchen

    1.86 x 3.93 ft Bsmt level

  • Br

    4.63 x 3.48 ft Bsmt level

  • Bathroom

    2.68 x 3.76 ft Bsmt level

  • Den

    3.27 x 4.26 ft Bsmt level

Thinking of Selling?

Find Out Your Home’s Value in Today’s Market!

No Email or Signup is required to view your home estimate.

estimate your home value

Contact Manoj Kukreja

Sales Representative,
Century 21 People’s Choice Realty Inc.,
Brokerage
(647) 576 - 2100

Manoj profile avatar

Property History

Property history for 14 HUNTER Court, Springwater

This property has been sold 7 times before. Create your free account to explore sold prices, detailed property history, and more insider data.

Sign In / Register

Estimated price

Date
Price
Change
2026-08-13
$729,026
1.68%

Inventory Graph

10 9 8 7 6 5 4 3 2 1 0 10+ Months of inventory SELLER'S Market BALANCED Market BUYER'S Market

Mortgage Calculator

This data is for informational purposes only.

Mortgage Payment per month

Principal Amount

Interest

Total Payable

Amortization

Amortization

Closing Cost Calculator

This data is for informational purposes only.

Closing Cost Total for this property

Total Cash flow for purchasing this property

Down Payment(%)*
Additional information

Provincial Land Transfer Tax

Ontario Land Transfer Tax Rebate

Toronto Land Transfer Tax

Toronto Land Transfer Tax Rebate

PST on CMHC Insurance Premium

Lawyer Fees

$2,825

Government Registration Fee's

$164

Title Insurance

Closing Cost Total

Total Cash flow for purchasing this property

Provincial Land Transfer Tax

Ontario Land Transfer Tax Rebate

Toronto Land Transfer Tax

Toronto Land Transfer Tax Rebate

PST on CMHC Insurance Premium

Lawyer Fees

$2,825

Government Registarion Fee's

$164

Title Insurance

Down Payment(%)*

* A down payment of less than 20% is permitted only for first-time home buyers purchasing their principal residence. The minimum down payment required is 5% for the portion of the purchase price up to $500,000, and 10% for the portion between $500,000 and $1,500,000. For properties priced over $1,500,000, a minimum down payment of 20% is required.

Thinking of Selling?

Find Out Your Home’s Value in Today’s Market!

No Email or Signup is required to view your home estimate.

estimate your home value

Contact Manoj Kukreja

Sales Representative, Century 21 People’s Choice Realty Inc., Brokerage
(647) 576 - 2100

Manoj profile avatar

Recent Sold Listings in Elmvale, Springwater

Popular Cities